
Views


Address
3517 Hackberry Lane, Joplin, MO
Price
$ 395,000
Property Attributes
- MLS#60334779
- TypeSingle Family
- Listing Status Active
- CountyJASPER
- CityJoplin
- NeighborhoodCollege Skyline
- Zip64801
- StyleContemporary
- Year Built1994
- Taxes$ 1750
- Price$ 395,000
- Bedrooms5
- Full Bathrooms3
- Half Bathrooms0
- Sqr Footage3316
- Lot Size0.31 Acres
Data Source:
Southern Missouri Regional MLS (SOMO)
Property Description
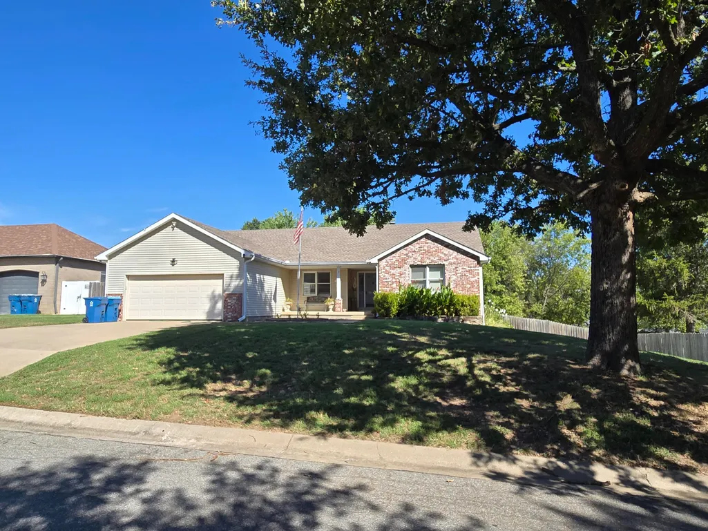
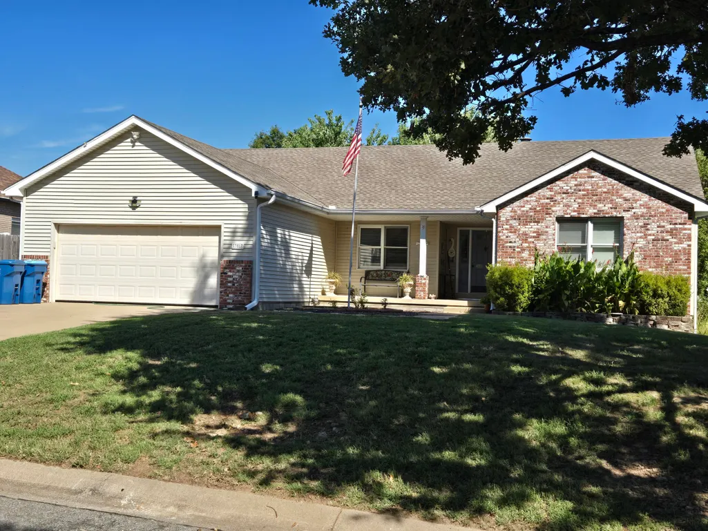
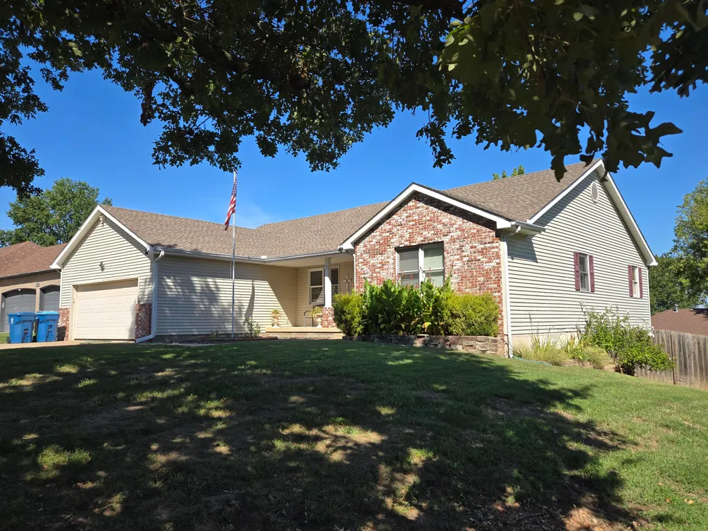
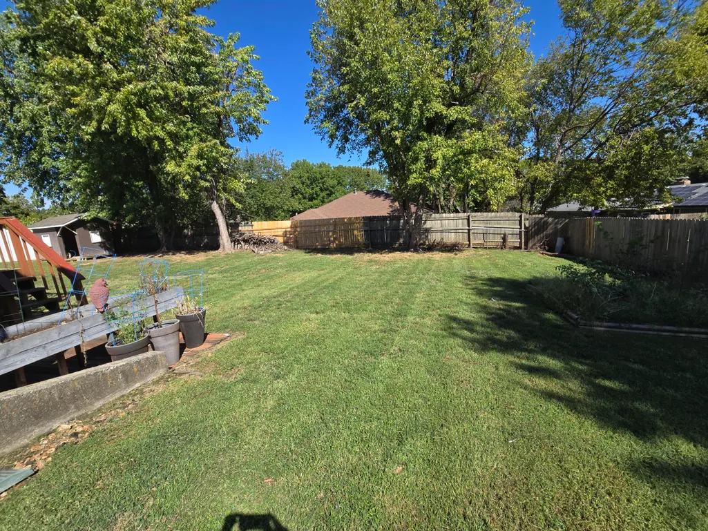
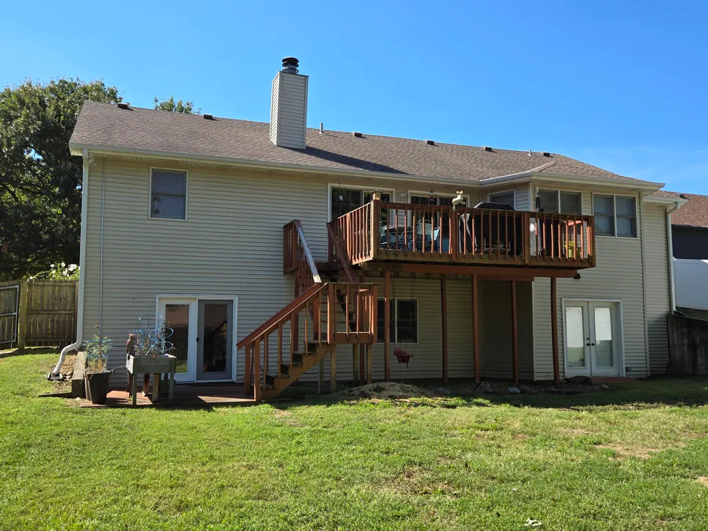
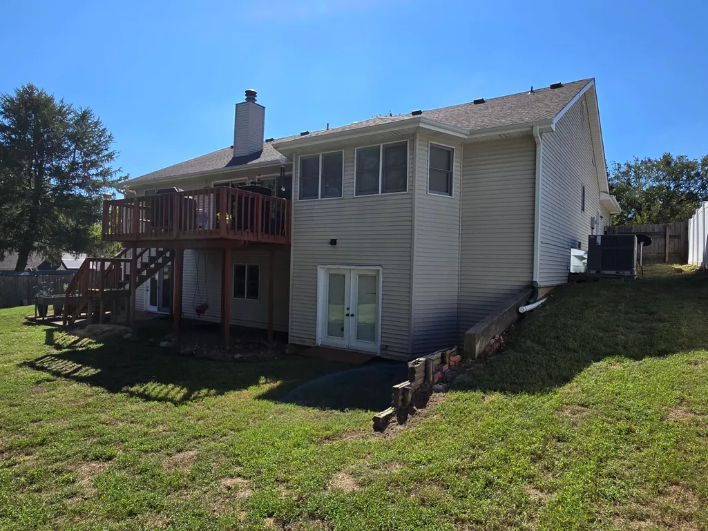
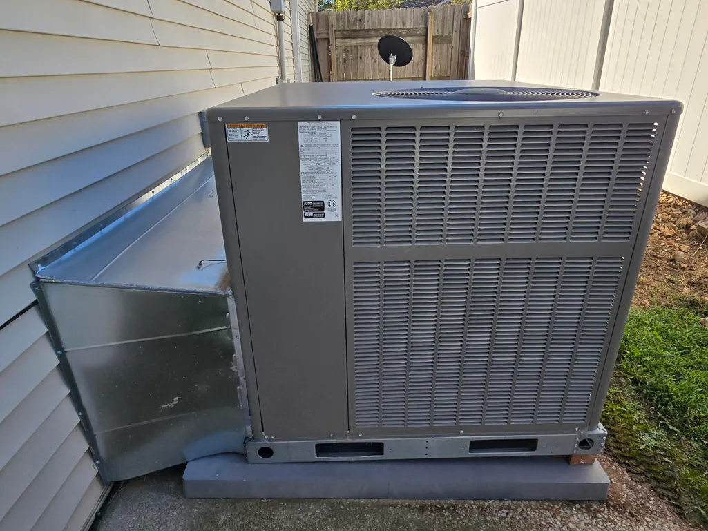
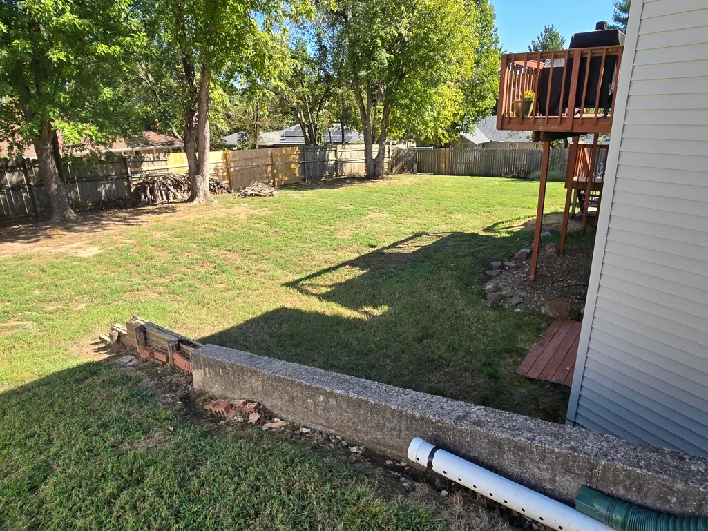
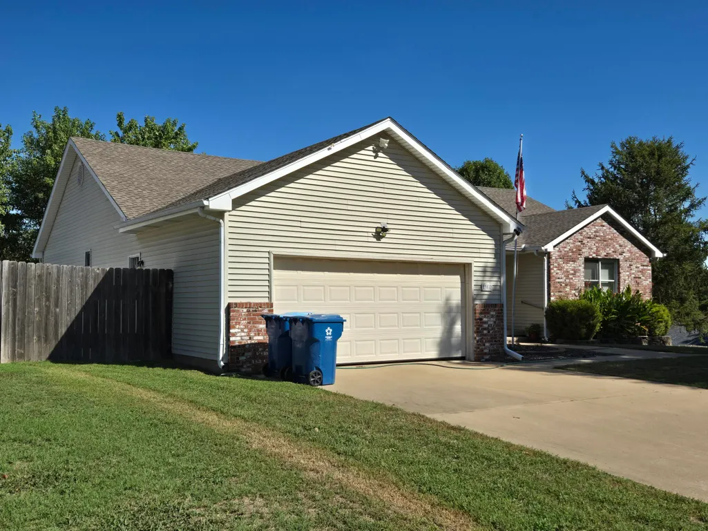
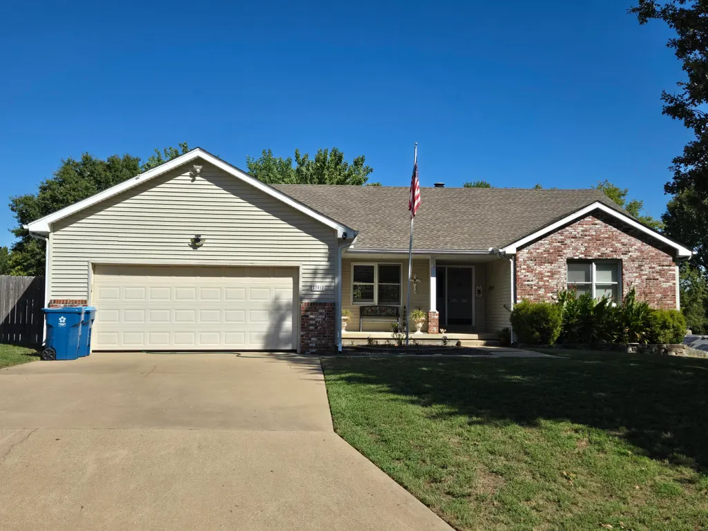
Tucked along Hackberry Lane, this expansive Joplin home offers 3,316 square feet designed for connection, privacy, and flexible living. With five bedrooms, three bathrooms, and a split-bedroom plan, the single-story layout gives everyone space to settle in while keeping shared areas open and inviting.At the center of the home, a wood-burning fireplace lends warmth and character to the living room. The open floor plan flows into a well-equipped kitchen featuring a breakfast nook, eat-at bar, and pantry, while the formal dining room creates a dedicated setting for holidays, celebrations, and relaxed dinners. The primary suite provides a comfortable retreat with separate walk-in closets and a jetted tub.A full, finished walk-out basement greatly expands the possibilities. Complete with a bedroom and full bathroom, this level can accommodate guests, extended household needs, recreation, hobbies, or a home office. Direct outdoor access also makes the basement especially useful for entertaining and everyday routines.Beyond the interior, the fenced and landscaped yard offers defined space for pets, play, gardening, or unwinding outdoors. Brick and vinyl siding provide a classic exterior, while central cooling and a high-efficiency HVAC system support comfort throughout the seasons.The neighborhood places College View State School nearby, with the MSSU calisthenic park also within convenient reach for outdoor activity. Generous room sizes, versatile spaces, and thoughtful separation make 3517 Hackberry Lane an appealing option for buyers seeking more room without sacrificing functionality. Arrange your showing and explore everything this spacious property can offer.
| Elementary School | Middle School | High School |
|---|---|---|
| Royal Heights Elementary School | North Middle School | Joplin High School |
| Price History | |
|---|---|
| 9/24/2026 | Listed $395,000 |
General Features
| Sewer | Public Sewer |
|---|---|
| Heating | Central,Fireplace(s) |
| Cooling | Central Air,Ceiling Fan(s) |
| Possession | Closing |
| Roof | Shingle |
| Appliances | Dishwasher,Free-Standing Electric Oven,Refrigerator,Disposal |
| Garage Spaces | 2 |
| Patio/Porch Features | Patio,Covered,Front Porch,Deck |
| Architectural Style | Contemporary |
| Security Features | Smoke Detector(s) |
| Construction Materials | Block,Vinyl Siding,Concrete |
| Year Built | 1994 |
| View | City |
| Stories Count | 1 |
| Levels | One |
| Property Subtype | Single Family Residence |
| Tax Year | 2025 |
| County | Jasper |
| Property Type | Residential |
| Subdivision Name | College Skyline |
| Garage Y/N | Yes |
| Other Structures | Storage Shed |
| Full Baths | 3 |
| Status | Active |
| Directions | Rangeline - East on Newman,North on Goetz,West on Hackberry Lane to home on right. |
| High School | Joplin |
| City | Joplin |
| Elementary School | Royal Heights |
| Tax Annual Amount | 1750.36 |
| Middle/Junior High School | North |
| Standard Status | Active |
| Legal Description | College Skyline 7th Lot 69 |
| AttributionContact | 417-782-0800 |
| Vacation Rental | No |
| Docks/Slips | No |
Interior Features
| Interior Amenities | Jetted Tub,Cathedral Ceiling(s),Walk-In Closet(s),W/D Hookup,Walk-in Shower |
|---|---|
| Basement | Concrete,Partially Finished,Walk-Out Access,Full |
| Flooring | Carpet,Concrete,Vinyl |
| Fireplace Features | Living Room,Wood Burning |
| Basement (Y/N) | Yes |
| Window Features | Double Pane Windows |
| Fireplace Y/N | Yes |
| Above Grade Finished Area | 1904 |
| Laundry Features | Main Floor |
| Total Bedrooms | 5 |
| Below Grade Finished Area | 1412 |
| Room Type | Family Room - Down,Foyer,Pantry,Hobby Room,Bonus Room,Living Areas (2) |
| Total Baths | 3 |
Exterior Features
| Exterior Amenities | Rain Gutters,Cable Access |
|---|---|
| Fencing | Wood,Full,Chain Link |
| Parking Features | Driveway,Garage Door Opener |
| Lot Features | Landscaping |
| Water Source | City |
| Foundation Details | Brick/Mortar,Block,Poured Concrete |
| Building Area Total | 3621 |
| Lot Dimensions | 95X140 |
| Lot Size Acres | 0.31 |
| Road Surface Type | Asphalt |
| Road Frontage Type | City Street |
Amenities
- Foreclosure
- Views
- Short Sale
- New Construction
- Adult 55+
- Lease To Own
- No HOA Fees
- Furnished
- Primary On Main
- Air Conditioning
- Seller Finance
- Green
- Fixer Upper
- Horse
- Golf
- Fireplace
- Deck
- Garage
- Basement
- Pool
Property vs Single Family Average in 64801
Price
Taxes
Year Built
 The data relating to real estate for sale on this web page comes in part from the Internet Data Exchange (IDX) of the Southern Missouri Regional MLS, LLC, Inc. Real estate listings held by Brokerage firms other than Step Above Realty Llc - MO are marked with the IDX logo and detailed information about them includes the name of the listing Brokers. The information being provided is for consumers personal, noncommercial use and may not be used for any purpose other than to identify prospective properties
 All information deemed reliable but not guaranteed. All properties are subject to prior sale, change or withdrawal. Neither listing broker(s) or information provider(s) shall be responsible for any typographical errors, misinformation, misprints and shall be held totally harmless. Listing(s) information is provided for consumer's personal, non-commercial use and may not be used for any purpose other than to identify prospective properties consumers may be interested in purchasing. The data relating
