
Views - Primary on Main





Address
1608 E Fairwind, Ozark, MO
Price
$ 375,000
Property Attributes
- MLS#60334946
- TypeSingle Family
- Listing Status Active
- CountyCHRISTIAN
- CityOzark
- NeighborhoodWindridge
- Zip65721
- StyleTraditional,Craftsman,Farmhouse
- Year Built2022
- Taxes$ 3638
- Price$ 375,000
- Bedrooms3
- Full Bathrooms2
- Half Bathrooms0
- Sqr Footage1969
- Lot Size0.37 Acres
Data Source:
Southern Missouri Regional MLS (SOMO)
Property Description
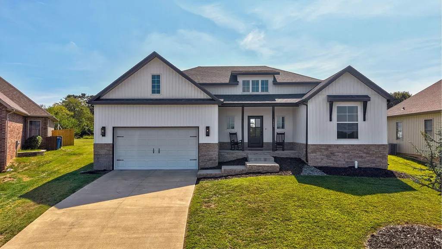
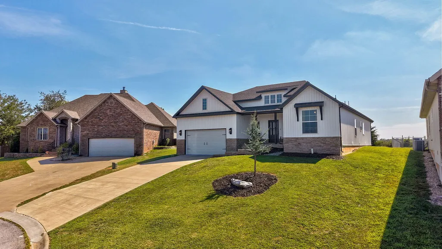
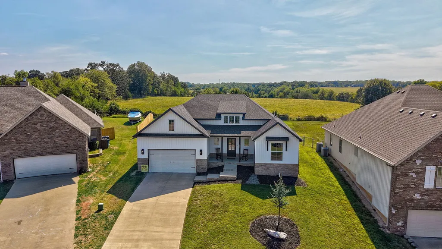
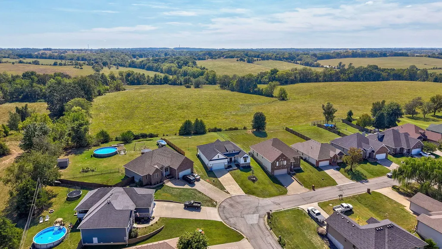
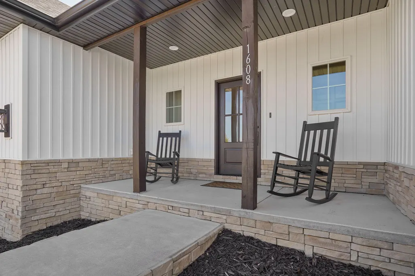
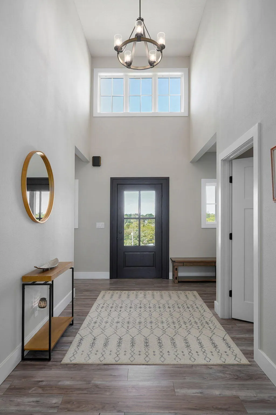
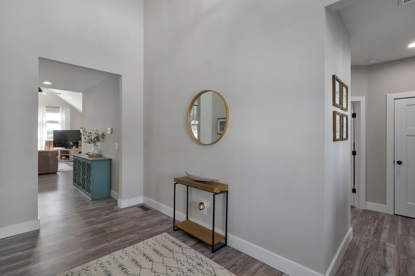
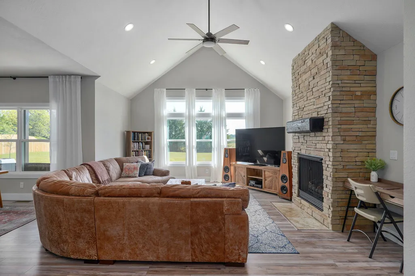
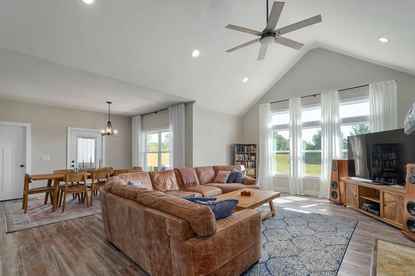
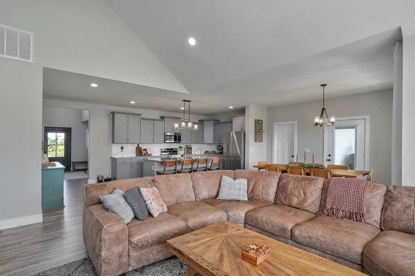
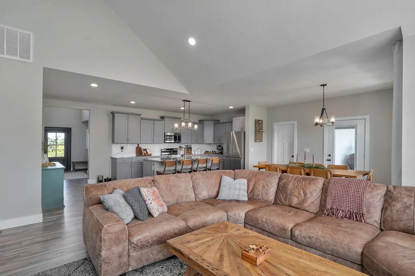
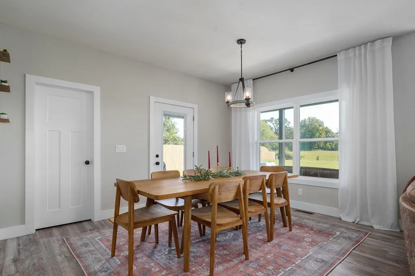
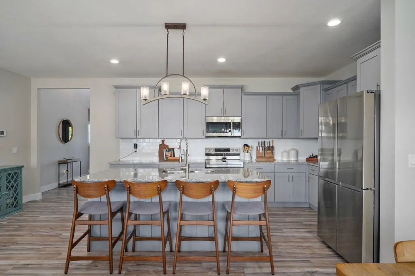
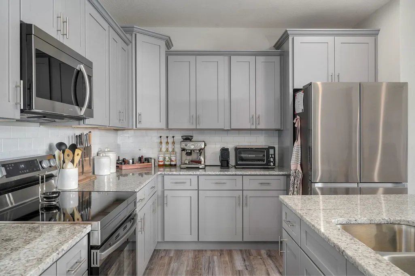
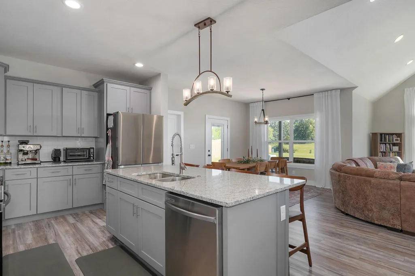
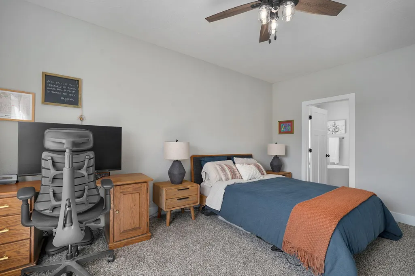
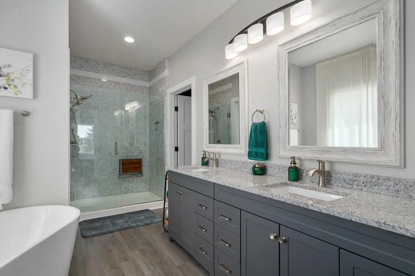
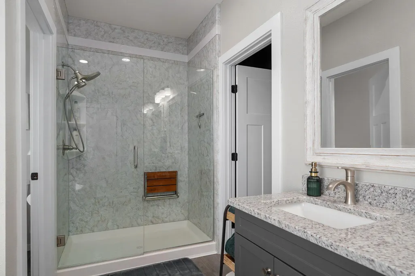
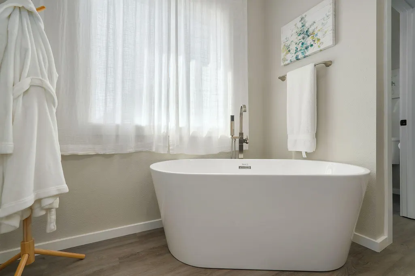
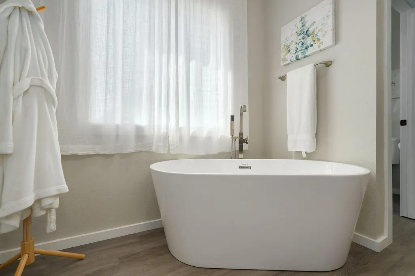
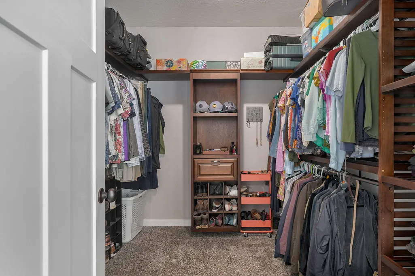
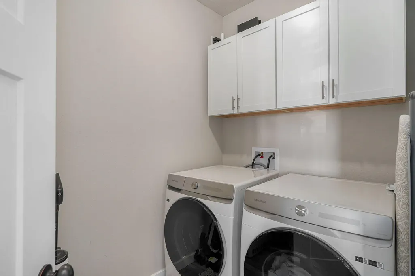
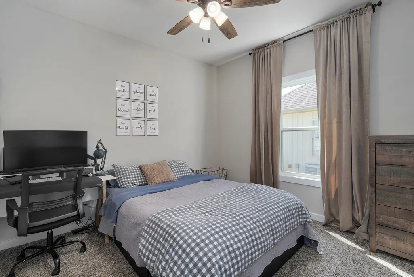
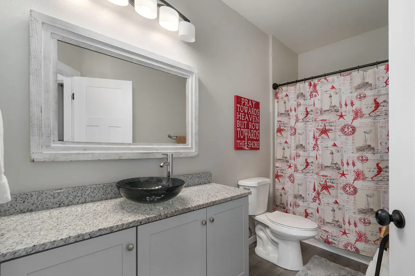
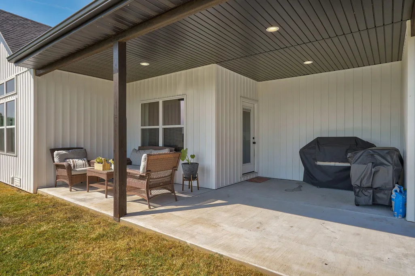
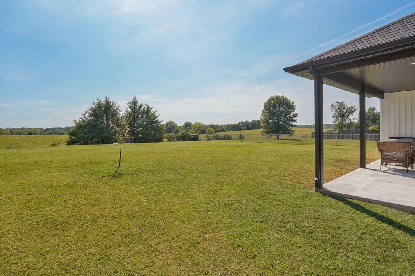
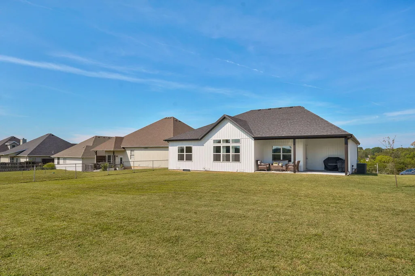
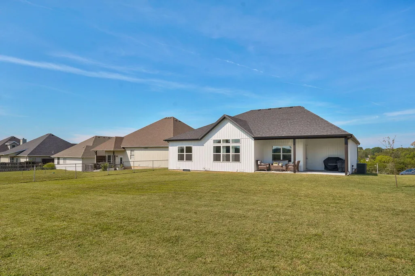
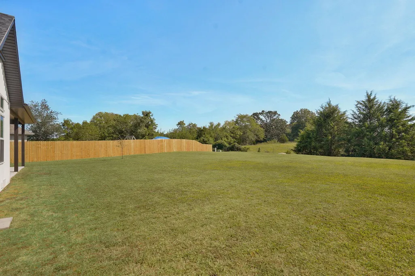
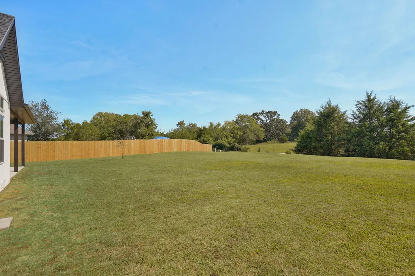
Welcome home to this pristine almost new Craftsman-inspired home, where thoughtful design, spacious living, and serene views all come together. A covered front porch and an oversized front door welcomes you inside, where soaring ceilings, an open floor plan, and split-bedroom design create an inviting flow throughout the main living areas.The spacious living room with abundant natural light features a stone fireplace and breathtaking views, opening to a well-appointed kitchen with granite countertops, beautiful soft close cabinetry, a large island with bar seating, and a walk-in pantry. The generous primary suite continues to impress with the continuous views and an en-suite featuring a walk-in shower, soaker tub, dual vanity, and large walk-in closet.Two additional bedrooms and a second full bath complete the split-bedroom layout, while the oversized laundry room adds convenience and functionality. Don't let the look of the 2-car garage fool you--it is actually a 3-car tandem garage, offering plenty of room for multiple vehicles, storage, or a workshop.Step outside to the large covered patio and take in the view of the pasture with no houses directly behind you. It's the perfect space for entertaining, relaxing, or simply enjoying the privacy this property offers. With this home being less than 5 years old you'll love how new it is and extremely well maintained adding even more value to this remarkable home. Don't miss the opportunity to make this home with gorgeous views front and back the retreat you've been waiting for!
| Elementary School | Middle School | High School |
|---|---|---|
| OZ East Elementary School | Ozark Middle School | Ozark High School |
| Price History | |
|---|---|
| 9/26/2026 | Listed $375,000 |
General Features
| Sewer | Public Sewer |
|---|---|
| Heating | Heat Pump,Fireplace(s) |
| Cooling | Heat Pump,Ceiling Fan(s) |
| Utilities | Cable Available |
| Possession | Closing |
| Roof | Composition |
| Appliances | Dishwasher,Free-Standing Electric Oven,Microwave,Electric Water Heater,Disposal |
| Garage Spaces | 3 |
| Patio/Porch Features | Covered,Front Porch,Rear Porch |
| Architectural Style | Traditional,Craftsman,Farmhouse |
| Security Features | Smoke Detector(s) |
| Construction Materials | Stone,Vinyl Siding |
| Year Built | 2022 |
| View | City |
| Stories Count | 1 |
| Levels | One |
| Property Subtype | Single Family Residence |
| Tax Year | 2024 |
| County | Christian |
| Property Type | Residential |
| Energy Efficient | Water Heater,High Efficiency - 90%+,Appliances |
| Subdivision Name | Windridge |
| Garage Y/N | Yes |
| Full Baths | 2 |
| Status | Active |
| Directions | From US-65 South,left on South,Right on Sixth,Left on Warren,Right on 17th,Left on Windridge,Right on 17th,Right onto Fairwind house is on the left. |
| High School | Ozark |
| City | Ozark |
| Elementary School | OZ East |
| Tax Annual Amount | 3638.29 |
| Middle/Junior High School | Ozark |
| Standard Status | Active |
| Legal Description | LOT 20 WINDRIDGE REPLAT OF LOTS 5-13,22-26. |
| Vacation Rental | No |
| Docks/Slips | No |
Interior Features
| Interior Amenities | Cathedral Ceiling(s),Soaking Tub,Granite Counters,High Ceilings,W/D Hookup,Walk-in Shower,High Speed Internet |
|---|---|
| Flooring | Carpet,Vinyl |
| Fireplace Features | Living Room,Gas,Stone |
| Basement (Y/N) | No |
| Window Features | Double Pane Windows |
| Fireplace Y/N | Yes |
| Above Grade Finished Area | 1969 |
| Laundry Features | Main Floor |
| Total Bedrooms | 3 |
| Room Type | Master Bedroom,Pantry,Great Room |
| Total Baths | 2 |
Exterior Features
| Exterior Amenities | Rain Gutters |
|---|---|
| Parking Features | Driveway,Tandem,Oversized,Garage Faces Front,Garage Door Opener |
| Lot Features | Dead End Street,Sloped,Rolling Slope,Hilly |
| Water Source | City |
| Foundation Details | Crawl Space |
| Building Area Total | 1969 |
| Lot Dimensions | 93X175 |
| Lot Size Acres | 0.37 |
| Road Surface Type | Asphalt |
| Road Frontage Type | City Street |
| Entry | Walk Up |
Amenities
- Foreclosure
- Views
- Short Sale
- New Construction
- Adult 55+
- Lease To Own
- No HOA Fees
- Furnished
- Primary On Main
- Air Conditioning
- Seller Finance
- Green
- Fixer Upper
- Horse
- Golf
- Fireplace
- Deck
- Garage
- Basement
- Pool
Property vs Single Family Average in 65721
Price
Taxes
Year Built

 All information deemed reliable but not guaranteed. All properties are subject to prior sale, change or withdrawal. Neither listing broker(s) or information provider(s) shall be responsible for any typographical errors, misinformation, misprints and shall be held totally harmless. Listing(s) information is provided for consumer's personal, non-commercial use and may not be used for any purpose other than to identify prospective properties consumers may be interested in purchasing. The data relating
